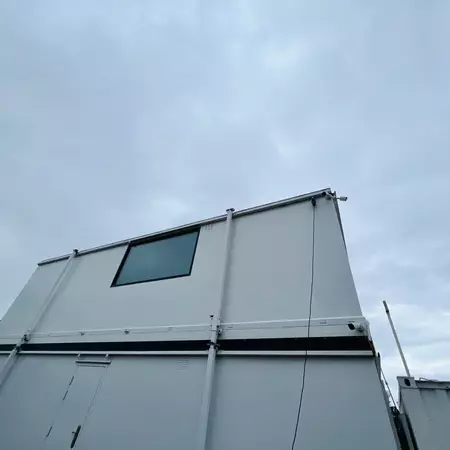
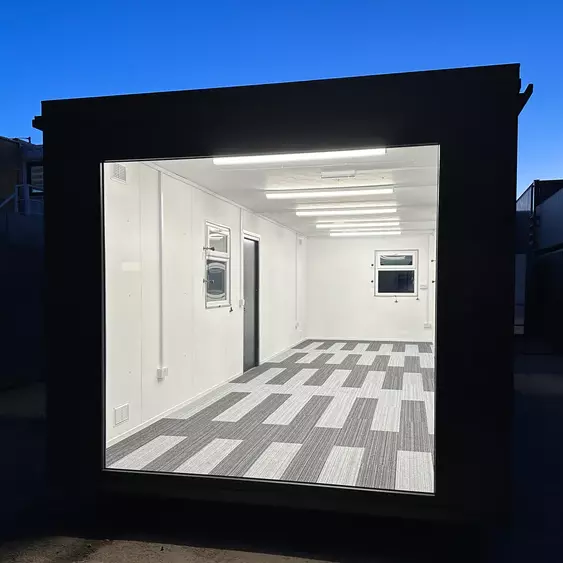
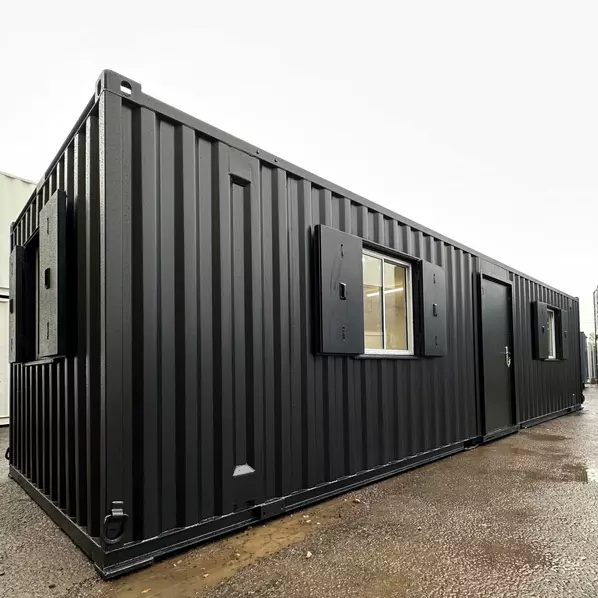
Custom-built as a new unit. This 32×10 ft portable cabin is configured as a combined office and canteen space, with a bright open interior, strong thermal performance and anti-vandal protection.
- Configuration: Open Plan
- Construction: Anti-Vandal Steel Cabin
- Exterior color: Dark Gray
- Condition: Custom-built, new unit
It is well-suited to construction sites, infrastructure projects, industrial yards and temporary work hubs where durability and comfort matter equally.
Interior Layout
- Open-plan internal layout suitable for desks, meeting space or canteen seating
- 1 × large fixed picture window (2100 × 2300 mm), providing natural light and visibility
- 4 × white UPVC top-opening windows for ventilation
- 1 × steel access door
Interior fittings
- New carpet flooring throughout
- 2 × wall-mounted electric heaters
- 6 × double electric sockets
- 5 × LED strip lights, evenly distributed
- Internal consumer electrical unit
The open layout can be configured around operational needs, whether as a staff office, planning room, break area or combined office-canteen environment.
External Construction and Security
- Steel anti-vandal construction for demanding site conditions
- 1 × anti-vandal steel access door with locking keys
- 4 × UPVC windows fitted with anti-vandal external sliding shutters
- The large fixed picture window is replicated externally for consistency
- Jack legs fitted for easier leveling on uneven ground
- Dark gray exterior finish for a professional, low-maintenance appearance
That construction makes the unit suitable for both short-term and long-term deployment.
Power and Readiness
The cabin is supplied pre-wired and ready for connection to site power. Once placed and connected it can be operational within a short timeframe, subject to site conditions and utility availability.
Typical Applications
- Combined staff office and canteen units
- Industrial or logistics yard administration spaces
- Project management and planning cabins
- Construction and civil engineering site offices
- Temporary offices for infrastructure or utility projects
Delivery and Placement Notes
- Jack legs assist with leveling, though firm ground preparation is still recommended
- Delivery vehicle and lifting equipment must be able to reach the placement point
- Crane or forklift support may be needed, depending on site layout
- Delivery available
Build scheduling and location both affect timelines, which are confirmed at order stage.